
Retrospective planning guide — February 2026. Newly prepared and published on 1 November 2026 for this earlier planning period. The archive date is not evidence of an earlier publication. Period sources are listed below; confirm current products, terms and site requirements before acting.
A quieter relationship with neighbours starts with a better installation discussion, not a promise that equipment will be inaudible. For a February 2026 project, owners and property professionals could identify sensitive spaces, expected operating hours and practical site constraints before committing to a location. This guide focuses on preparing that brief and interpreting sound information carefully, rather than providing an acoustic design or a legal compliance certificate.
Planning a real job? Contact MyTradie for a practical scope review and quotation discussion.
Map the spaces that matter around the proposed location
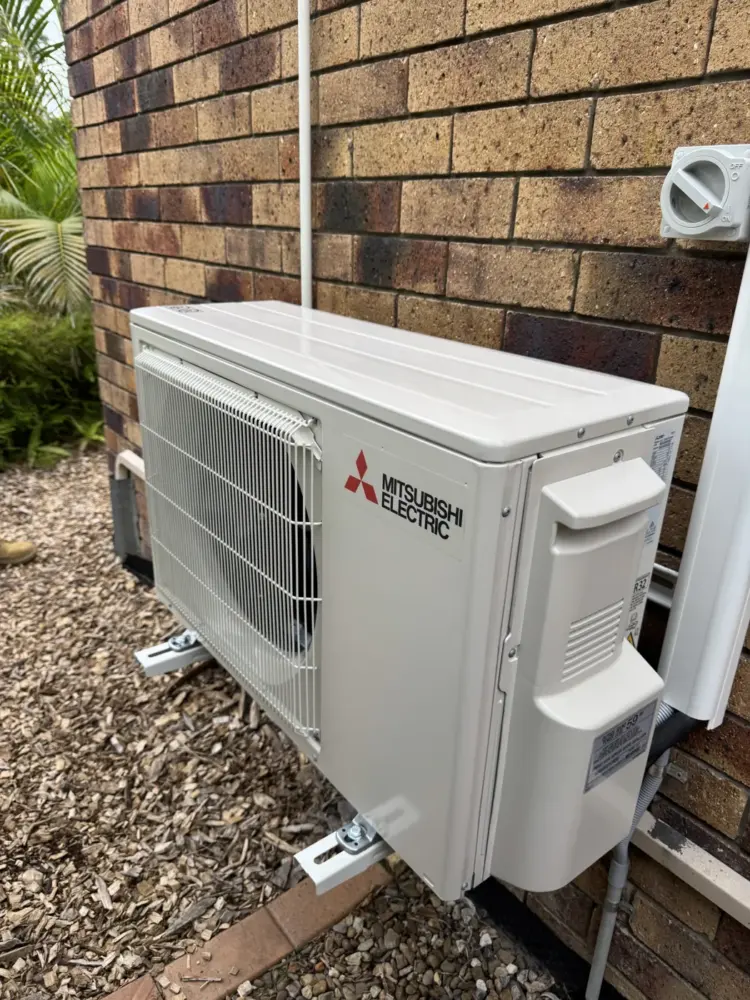
Provide a simple plan or marked photographs showing the proposed outdoor unit, nearby windows, doors, balconies and ordinary access routes. Identify neighbouring bedrooms or living spaces where known, without entering another property or collecting private information unnecessarily. The aim is to show the physical context that a brochure cannot describe.
Include how your own household expects to use the system. Night-time bedroom cooling and occasional daytime use raise different planning questions. Record those needs honestly rather than promising limited operation solely to make a proposal look acceptable if that promise does not reflect how the equipment will actually be used.
Ask the installer to assess the whole location
The outdoor position needs to be considered alongside manufacturer clearances, supports, service access, pipe routes and drainage. A convenient wall or an empty corner is not automatically a suitable installation site. Use the site discussion to identify constraints and possible alternatives before the quotation becomes a fixed location instruction.
Do not request that the unit be enclosed tightly or moved into an unsuitable recess simply to hide it. A visual screen can affect airflow and access, and any proposal needs review against the actual equipment requirements. A location decision should balance the assessed technical needs with the property and neighbour context.
Read sound information without turning it into a guarantee
Ask for sound information for the actual model and the relevant operating conditions. Different technical descriptors and measurement conditions should not be treated as interchangeable. A figure copied from an unrelated indoor unit or a quiet-mode advertisement cannot establish the sound at a neighbour’s window.
If the site needs specialist advice, ask who should provide it. This article does not calculate a boundary sound level or reproduce council limits for every Queensland location. Check the current requirements for the actual property and proposal rather than relying on a generic internet number or an assumption that all councils assess every situation identically.
Make the next step specific. Ask our team about the relevant service, or call 0402 155 761 with the property suburb, equipment details and your proposed timing.
Keep neighbour communication factual and proportionate
Where discussion is appropriate, explain the proposed location and process without promising an outcome the installer has not assessed. Listen for practical concerns such as an adjoining bedroom, an occupied courtyard or access needed for servicing. Record questions for the professional rather than turning the conversation into an argument about whose comfort matters more.
In a strata property, follow the relevant scheme process and obtain the advice required for the specific proposal. A friendly conversation is not a substitute for any required approval. Keep written conditions and the final agreed scope together so the installation does not proceed on a mixture of informal assumptions.
Treat vibration, supports and building interfaces as technical work
Owners can describe where equipment is proposed and what surfaces are nearby, but fixing methods and vibration-related assessment belong to the appropriate professional scope. Do not prescribe improvised pads, brackets or structural alterations from a generic article. The actual equipment and building arrangement matter.
For an existing system with a changed noise, use a fault report instead of assuming relocation is the only answer. Record when the sound occurs and what changed, then ask for an assessment. A loose component, operating condition and location concern are not the same issue, and should not be collapsed into one unverified diagnosis.
Agree what will be checked and explained at handover
Before installation, ask what location and operation information will be supplied at completion. Keep the final model details, agreed arrangement and normal-use instructions. If an operating feature is discussed as part of the proposal, make sure the owner understands its function and limitations rather than relying on a sales phrase such as “silent mode”.
If concerns arise afterwards, collect neutral observations about time, location and operating conditions. Follow the appropriate service and property process. Do not attempt to recreate a disputed sound by forcing unusual operation, obstructing airflow or changing installer settings in order to make a comparison video.
Document decisions so future changes remain informed
Keep the location assessment, approvals where relevant and any agreed conditions with the equipment record. Review proposed later changes such as fences, landscaping, screens or building extensions before they alter the surroundings. A sound and access discussion made at installation can become outdated when the property changes.
For an illustrative townhouse proposal, the useful outcome may be a revised location and a clearer operating explanation, rather than a universal decibel promise. The record should show why the arrangement was chosen and what questions were assessed. That supports informed maintenance and neighbour communication after the original project team has moved on.
Your working checklist
- Map nearby occupied spaces and expected operating hours.
- Ask for a whole-location assessment, not only a product selection.
- Use sound information for the actual model and stated conditions.
- Check the relevant local and strata process for the property.
- Retain final location, operating and approval records for future changes.
A question worth asking
Will a lower brochure noise figure guarantee no neighbour complaint?
No. A product figure does not describe every installation or receiving location. Ask how the actual equipment, site arrangement and operating pattern will be assessed, and obtain specialist input where needed. Avoid treating a single advertised number as a promise of compliance or inaudibility.
Period sources and further reading
These references support the technical background. The planning examples and checklists are illustrative, not records of completed customer projects.