
A clear room sketch can make an installation enquiry more useful. You are recording the space and your needs, not choosing a capacity, designing electrical work or specifying refrigerant pipework.
Need help before you start? Ask MyTradie for a quick overview of your system.
Before you start
Use paper and an ordinary measuring tool only where it is safe. Do not climb to measure high points or move heavy furniture to obtain a dimension.
Step-by-step tutorial
- Draw a simple outline. Mark the room shape, adjoining spaces, doors and windows. A rough plan is enough to start a conversation.
- Record accessible dimensions. Note measurements you can take from floor level. Label estimates clearly instead of presenting them as exact.
- Add sunlight and room use. Mark afternoon sun, the occupied areas and normal hours of use. Explain whether doors usually connect the room to another space.
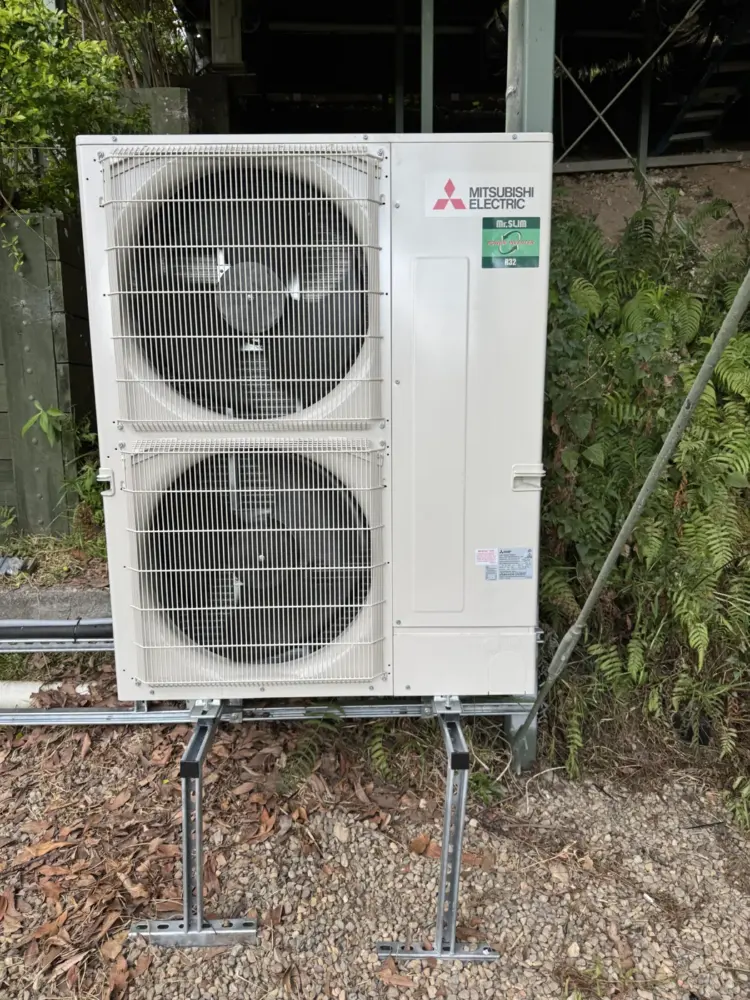
- Photograph possible equipment areas. Use safe-distance photos of indoor walls and outdoor surroundings without deciding that they are approved locations.
- Send the full brief. Include the suburb, sketch, photos and desired comfort outcome. Ask which details need an on-site assessment.
Ready to turn your sketch into a practical proposal? Contact our team about the right service or call 0402 155 761.
Check the result
The sketch should show what you know and what is still uncertain. Keep it with the written quote so the rooms and scope being discussed remain clear.
Stop and get professional help if needed
Do not use a floor-area shortcut as a final equipment selection. Avoid entering roof spaces, locating electrical circuits or tracing existing pipework yourself. Capacity and installation decisions require the appropriate assessment.
A common question
Can an online size calculator replace a visit?
A quick estimate cannot establish the full property or installation requirements. Use it only as general background and ask the installer to explain the assessment behind a proposed system.