
Retrospective planning guide — November 2025. Newly prepared and published on 1 November 2026 for this earlier planning period. The archive date is not evidence of an earlier publication. Period sources are listed below; confirm current products, terms and site requirements before acting.
A strata air conditioning proposal works best when it helps the owner, manager and installer discuss the same physical job. For a late-2025 project, a vague request to “put a split system on the balcony” would leave important questions unanswered. This planning guide explains the information to collect before an approval or quotation discussion, without assuming that every Queensland scheme has identical rules.
Planning a real job? Contact MyTradie for a practical scope review and quotation discussion.
Describe the outcome before selecting equipment
Write down which rooms need heating or cooling, who uses them and when discomfort occurs. Include relevant property details such as an upper-floor apartment, a townhouse with limited outdoor space or a room facing afternoon sun. This gives the installer a useful starting brief without pretending that an owner can size the equipment from floor area alone.
Keep preferences separate from requirements. A discreet indoor unit may be a preference; preserving an accessible route can be a practical constraint. When those are mixed together, a proposal can become a fixed product request before anyone has checked whether the location is workable.
Identify the approval questions that need an answer
Ask the scheme manager which documents, by-laws, plans and approval processes apply to the proposed work. Clarify whether the idea affects common property, appearance, shared services or access. Obtain advice for the actual scheme instead of borrowing the outcome from another building or assuming that a previous owner’s installation creates permission.
This article is a project-preparation guide, not a statement of legal entitlement. Record the written decision and any conditions through the appropriate process. If the scope changes later, ask whether the revised arrangement needs another review rather than treating the first approval as unlimited.
Make the indoor and outdoor locations understandable
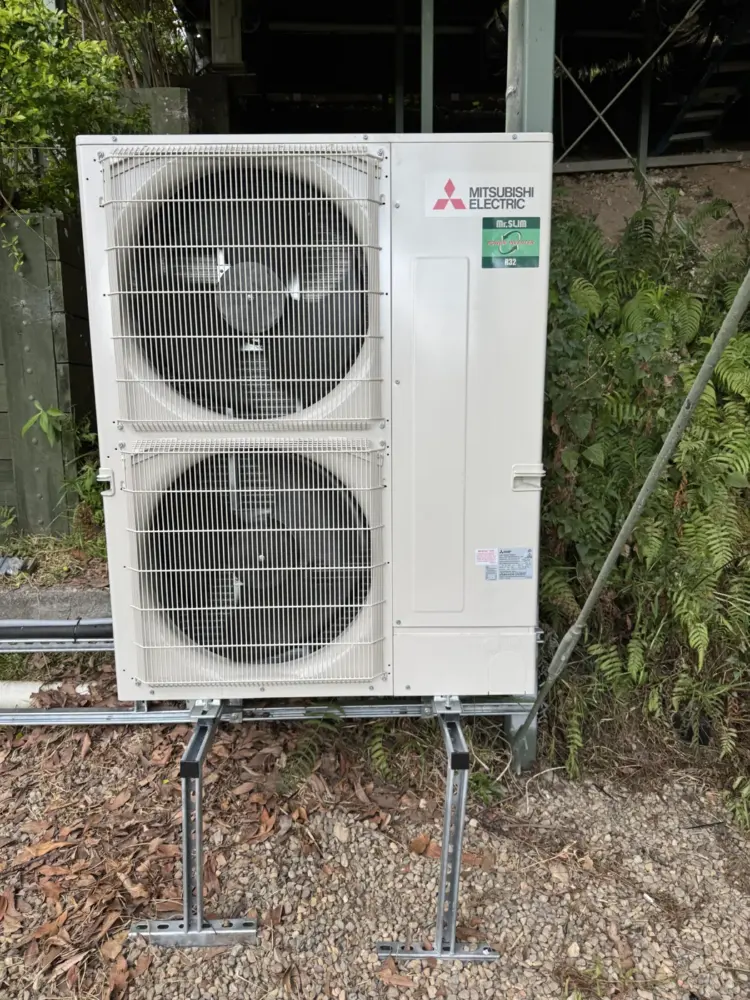
Use a marked photograph or a simple plan to show the proposed indoor and outdoor positions. Include nearby windows, doors, walkways and the general direction of neighbouring occupied spaces. Label the proposal clearly so that a preliminary location is not mistaken for an approved final design.
Ask the installer to assess clearances, service access, fixing arrangements and manufacturer requirements. A location can look neat in a photograph but still be unsuitable. Daikin’s pre-2026 installation guidance emphasises planning equipment around the property; a brand name alone does not resolve those placement questions.
Make the next step specific. Ask our team about the relevant service, or call 0402 155 761 with the property suburb, equipment details and your proposed timing.
Include drainage and service routes in the discussion
A proposal should explain where condensate and the relevant service connections are intended to run, subject to professional design and the building’s requirements. Do not leave drainage as a small detail to be improvised after equipment is mounted. Ask how the proposed route affects finishes, access and any shared areas.
Owners should not test drainage by pouring water into equipment or opening concealed spaces. Provide photographs and existing plans that are available safely. If the route is uncertain, the quotation should identify an investigation or a condition, rather than conceal the uncertainty inside an apparently fixed installation price.
Raise noise and neighbour considerations early
Record nearby bedrooms, living areas and balconies, and explain how the system is expected to be used. Ask for model-specific sound information and a location assessment appropriate to the property. Avoid translating a product brochure’s noise figure into a promise that nobody will hear the equipment.
If a concern already exists, collect neutral observations about time, location and operating conditions. Council requirements and scheme rules need to be checked for the actual project. A cooperative discussion before installation is generally easier to organise than an argument about relocating equipment after neighbours have started using their adjoining spaces.
Ask for a quotation that matches the submitted scope
The quoted model combination, location and inclusions should match the proposal being reviewed. Request clear treatment of electrical work, access equipment, making good, removal of old equipment and any excluded building work. Where another trade is required, identify who coordinates it and who checks completion.
Do not compare only the headline price of two offers with different assumptions. One may include a challenging access arrangement while another assumes it will be provided separately. Keep the proposal, approval conditions and quotation together so the installer can see the agreed limits before work is scheduled.
Finish with a documented installation handover
Agree which information will be supplied after the job: installed model details, operating instructions, warranty documents, service recommendations and photographs appropriate to the records. Keep evidence of the approved arrangement and note any agreed variation. The handover should describe what was actually installed, not simply repeat the original sales proposal.
For an illustrative balcony installation, the final record might identify the exact unit location and the maintenance access route. It should not claim professional certification unless that certification was actually provided. If a later owner needs servicing, this small set of accurate documents makes the next conversation much easier.
Your working checklist
- Describe the rooms, use patterns and practical constraints.
- Ask the scheme manager which approval process applies.
- Provide marked location photographs and available plans.
- Include drainage, access, noise and service-route questions.
- Keep the approved scope, quote and final handover together.
A question worth asking
Can I use a neighbour’s approved installation as my proposal?
It can be a useful reference, but it does not establish that the same location, equipment or approval applies to your lot. Ask the relevant manager and installer to assess your specific circumstances and record the outcome before committing to work.
Period sources and further reading
These references support the technical background. The planning examples and checklists are illustrative, not records of completed customer projects.