
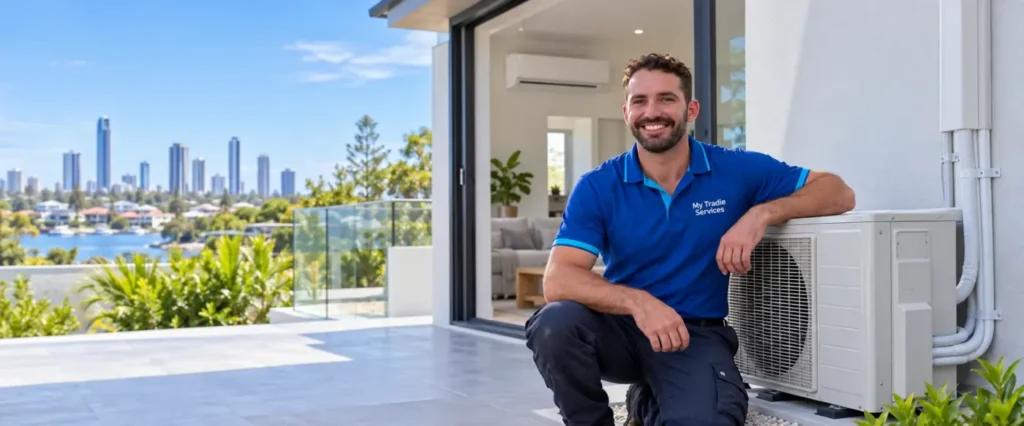
When several bedrooms need conditioning, one question is whether to use a multi-split or separate single-split systems. The answer depends on the rooms, available outdoor locations and how the household will use the equipment.
Map the rooms and simultaneous use
List each room, its main use and the times it needs heating or cooling. Mark which rooms operate together and which are rarely occupied. Give the installer a floor plan and explain any future renovation or room change.
This creates a better design brief than simply requesting a certain number of indoor units. Ask the installer to explain how the proposed combination meets the rooms’ needs under the expected operating pattern.
Understand what is shared
A multi-split connects multiple indoor units to a shared outdoor unit. Separate single-split systems use their own paired equipment. The outdoor space, pipe routes and equipment combination all need to be assessed rather than selected solely for appearance.
Daikin’s Australian range illustrates individual room control from a shared outdoor unit. However, its multi-split guidance explains that the applicable systems operate in a shared heating or cooling mode, rather than heating one room and cooling another simultaneously. Confirm the behaviour of the exact model being quoted.
Ask about controls, capacity and future changes
- Which indoor-unit combinations are permitted?
- How is capacity assessed when several rooms run together?
- Can the controller functions meet the household’s routines?
- What would adding or changing a room require later?
- How would maintenance access be arranged for all equipment?
Do not assume that spare physical space means another indoor unit can always be added to a multi-split later. Ask for the permitted combination and capacity information in the proposal.
Compare the complete installation scope
Keep the model numbers, pipework, drainage, mounting, electrical requirements, removal and handover scope together. Ask what is included for each room and which work is common to the whole installation.
A shared outdoor unit does not remove the need for safe service access. Several separate units also require a practical site layout. If permission is needed from an owner or building manager, confirm the proposed equipment and locations before work is arranged.
Choose around the property rather than a universal winner
One option may be more practical for a particular site, but a generic rule cannot replace a property assessment. Describe the outcome you want: independent room use, fewer visible outdoor units, staged work or a particular control arrangement.
MyTradie can discuss split and multi-split options for Brisbane and Gold Coast properties and help clarify the differences between written proposals.